
Özkanoğlu journal
Planning a sliding system and its threshold
Use SYNEGO SLIDE, CP 155 and RST162 as examples to plan opening arrangements, clear passage, tracks, thresholds and glazing for a sliding door.
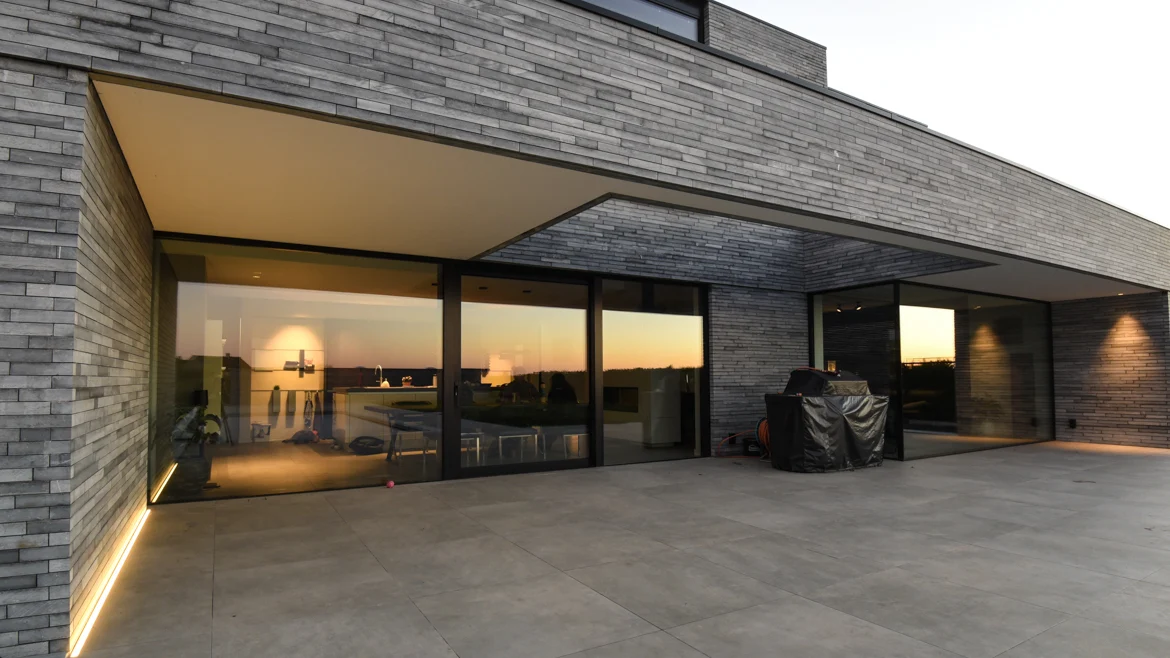
Start with everyday use, not just the closed elevation
The overall width of a terrace opening is not the same as the clear passage when the door is open. Describe circulation, furniture positions, the direction of panel movement and the view from inside. Mark fixed and moving panels separately on your sketch.
Sliding systems use different mechanisms
REHAU SYNEGO SLIDE is a PVC sliding window and door system. Reynaers ConceptPatio 155 Lift & Slide and ASAŞ RST162 are thermally insulated aluminium lift-and-slide options. A lift-and-slide panel rises before moving and settles again when closed. Compare material, mechanism and panel arrangement together, rather than deciding from the brand or series name alone.
Allow for tracks and frame depth
ASAŞ lists RST162 frame depths of 162–253 mm, depending on the option, and a vent depth of 71 mm. This illustrates why the number in a product name does not describe every frame option. Check the wall section, finished floor levels and space required for the tracks on the project drawing.
Additional tracks, fixed glazing and different meeting sections affect both appearance and usable passage. Ask for an opening diagram shown from inside. The phrase “two-panel sliding door” does not always establish which panel moves.
Plan the threshold before ordering the door
State any requirement for a low or level threshold at the outset. The low and zero threshold options in Reynaers’ CP 155 brochure apply to specific arrangements. Do not assume that either option can be transferred directly to every project. Internal and external levels, drainage, waterproofing and the installation joint need a coordinated detail.
Include these items in your quotation brief
- Approximate opening width and height, quantity and an internal-view sketch.
- Fixed and moving panels, direction of movement and required clear passage.
- Threshold expectations, internal/external floor levels and photos of the opening.
- Glazing, acoustic comfort, solar control, finish and insect-screen requirements.
- Handling access, installation location and delivery scope.
You can share this information in a quotation request. Final dimensions, glass weight, hardware capacity and system suitability require technical review. Maximum catalogue values do not mean that every option can be achieved simultaneously.
Manufacturer sources
Sources checked on 18 November 2026. These system examples are not a performance ranking.